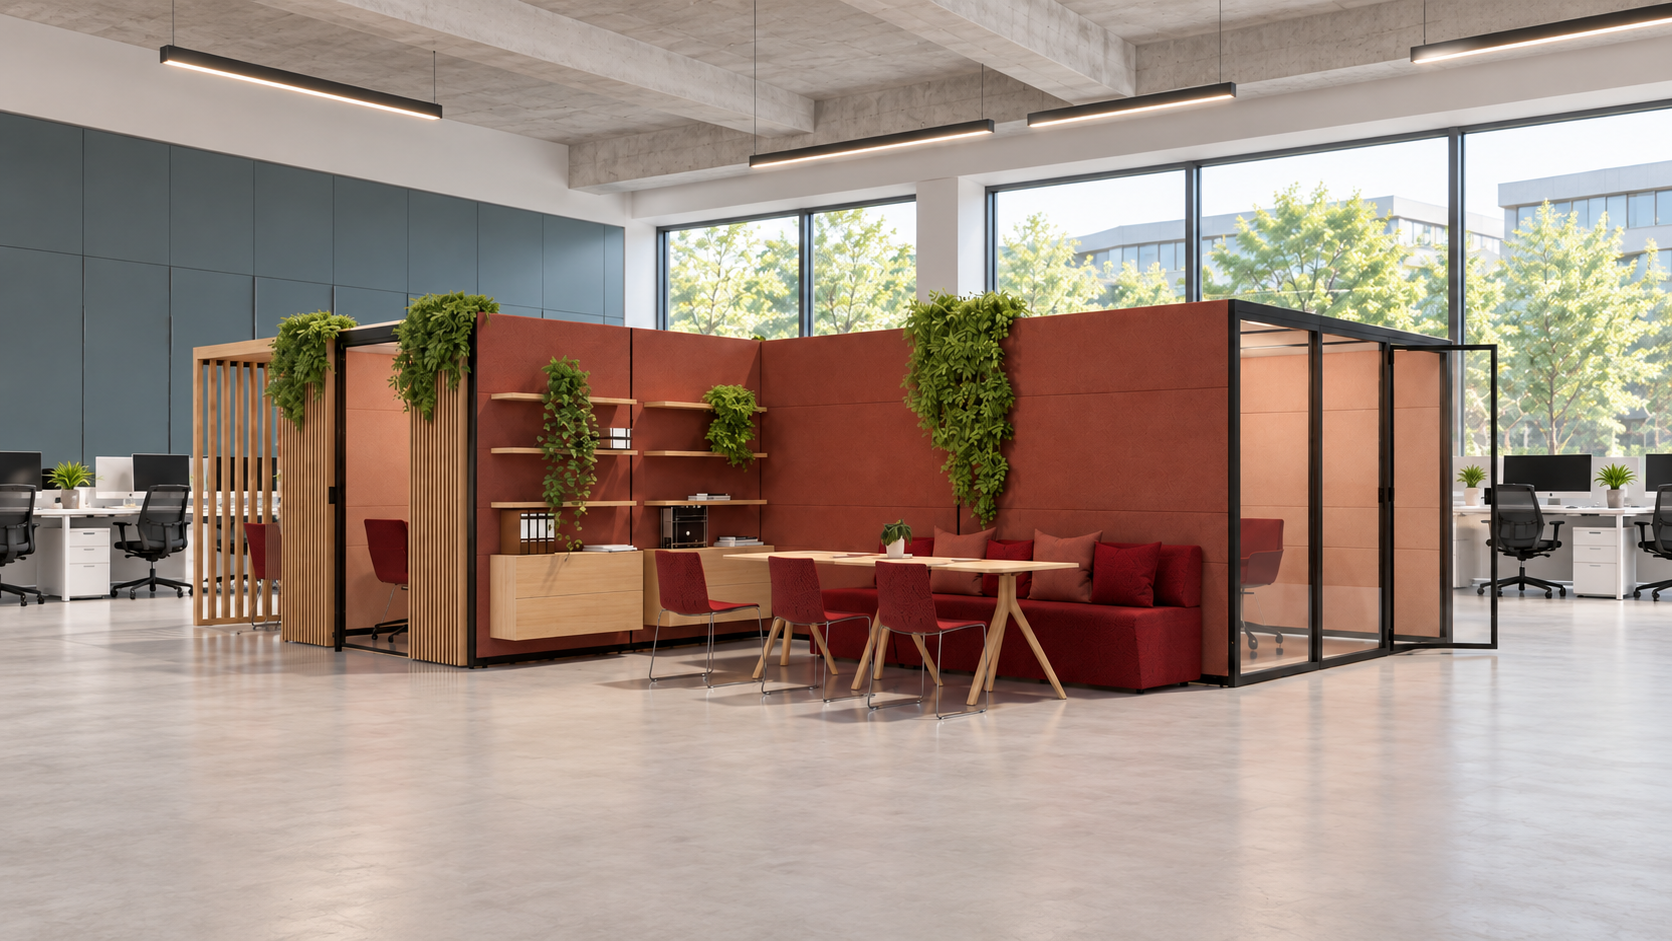

Many offices are designed for a fixed headcount and a fixed set of activities. In practice, teams move and the balance between calls, focus and collaboration changes. Modular office Eco Pods allow workplace teams to add defined spaces while leaving more options for the next layout.
Start with the current pattern of work
Map calls, individual work and meetings across a normal week. Identify where people queue for privacy and where meeting rooms sit empty. An Eco Pod should solve a specific need in a useful location, with access to power and a clear route around the door.
Understand what modular means
Modularity is more than the ability to move a box. Ecolution Design uses a common grid so components can be exchanged, the door position can be adjusted and selected Eco Pods can be linked. A connected arrangement can create a larger interior without a dividing plinth in the middle. Plan any changes with the required electrical and ventilation connections.
Design for repair and reuse
Replaceable parts can help keep a product in service when a panel wears out or a finish changes. Reconfiguration may let the same system serve a new team instead of being replaced wholesale. Ask suppliers how a unit can be maintained, disassembled and updated in practice, and what work is needed on site.
Keep performance in view
Changing a layout should not leave users with poor air, light or privacy. Check the acoustic test for the proposed configuration, ventilation capacity, controls, power and safe access. Ecolution Design reports Category A speech level reduction for its Eco Pods and offers integrated systems for connected layouts.
Explore Modular Landscapes for workplace layouts and Connected Eco Pods for larger modular rooms.