

Office Eco Pod or Traditional Meeting Room: Costs, Installation and Flexibility
A meeting room and an office Eco Pod can both give people a place to talk. The better choice depends on how the space will be used, what the building permits and how likely the layout is to change. Comparing only the purchase price misses much of the decision.
Compare the whole project cost
For a built room, include partitions, glazing, doors, ceiling work, lighting, ventilation, power, permits where applicable, design time and labour. Also account for disruption while the work is done. For an Eco Pod, include the selected model, configuration, transport, installation and any building connections or site preparation. Ask suppliers for a clear scope so that similar costs are compared.
There is no universal winner on price. A large permanent room may be sensible for constant use. A smaller acoustic space may make better use of floor area for calls and short meetings. The answer depends on local labour costs, the building and the specification.
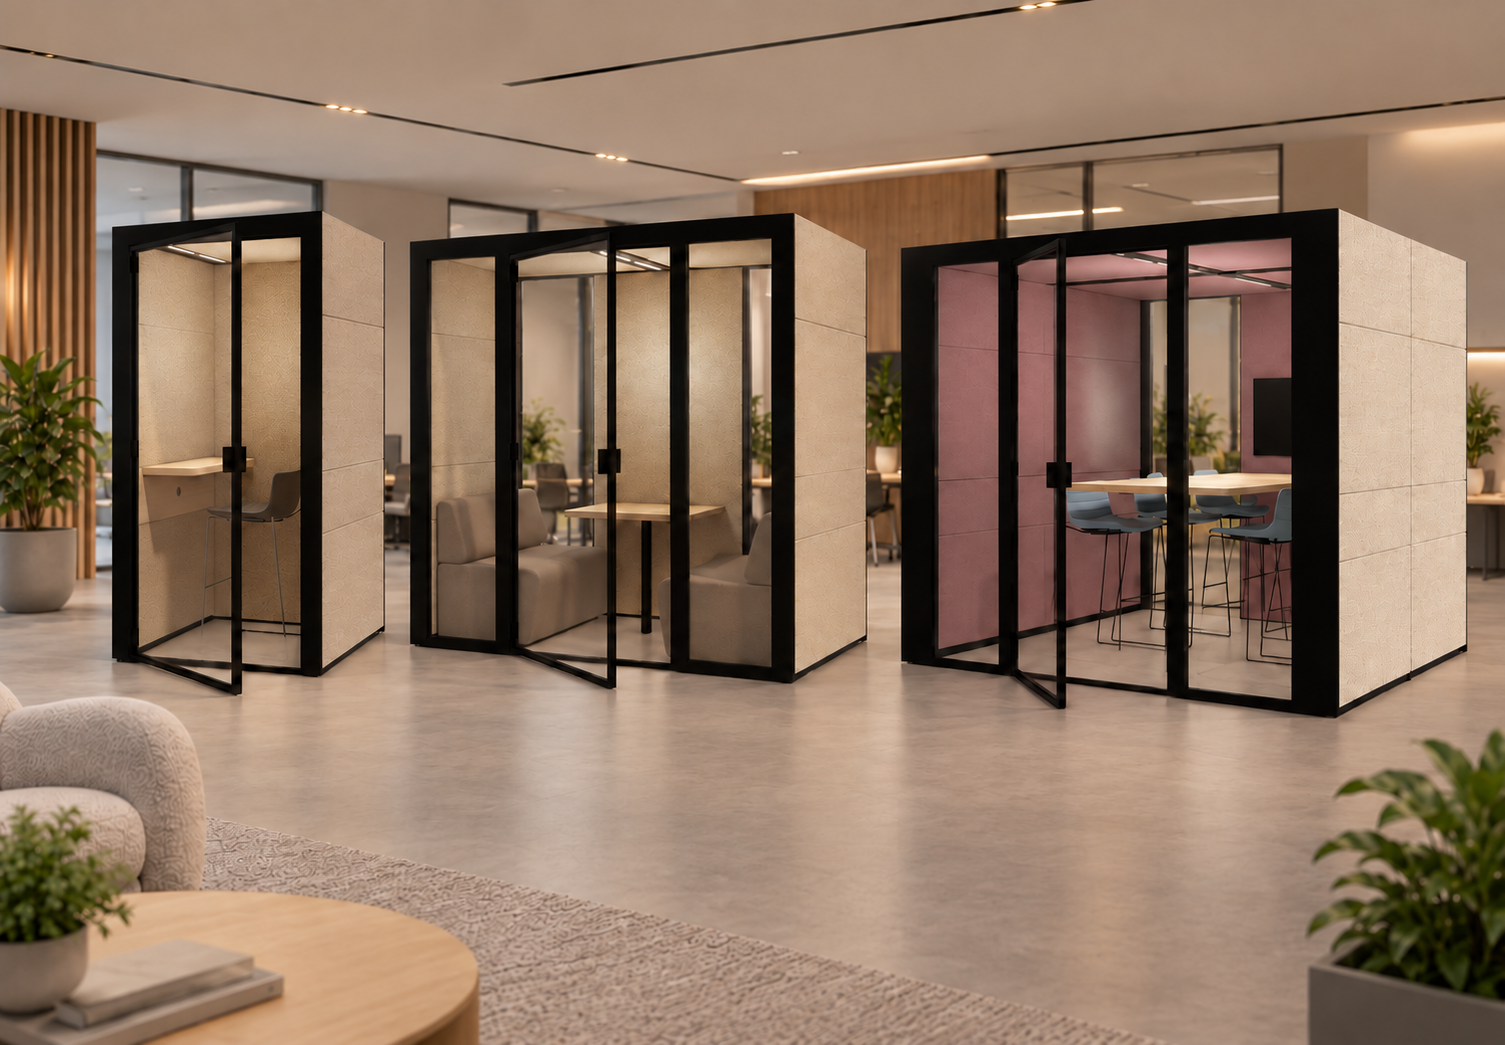
Think about installation and daily work
A permanent room becomes part of the building and may involve several trades. A modular Eco Pod is delivered as a product and assembled on site. Confirm delivery access, lift dimensions, available power and the installation plan before ordering. The installation method and duration vary by model and site, so request a project-specific schedule.
Plan for the next layout
Built rooms are useful when the need and location are stable. Modular Eco Pods can offer more options if teams move. Ecolution Design's grid allows panels to be replaced, doors to move and selected Eco Pods to connect into a larger setting. Those changes still need planning and may involve service work, but the design gives the office more room to adapt.
Use the right measures for both options
Check acoustic performance, ventilation, lighting, fire and building requirements, furniture, access and capacity. For an Eco Pod, an ISO 23351-1 speech level reduction result helps compare acoustic enclosures. Check threshold-free entry and the usable door opening when wheelchair access matters. A permanent room needs its own project-specific acoustic and accessibility assessment.
Explore Connected Eco Pods for larger modular layouts and Modular Landscapes for planning ideas.
