

Design Matters: How Acoustic Eco Pods Elevate Modern Workspaces
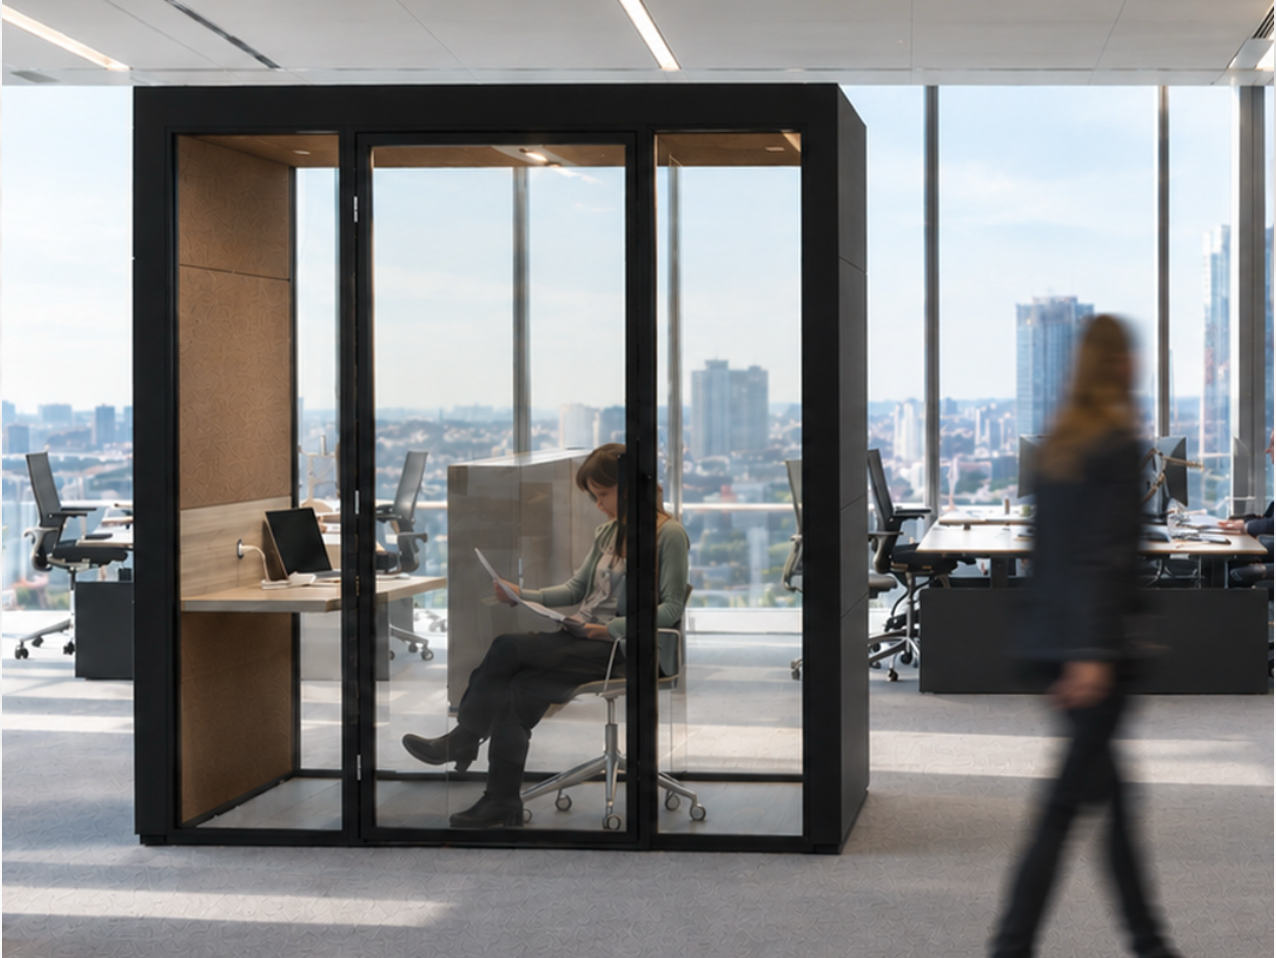
A well-designed office needs space for different kinds of work. People need open areas to exchange ideas, but they also need somewhere to take a private call or finish a demanding task. Acoustic office pods bring these uses into the same floor plan without turning every change into a building project.
For architects and workplace teams, the value is in how the spaces work together. The right Eco Pods can support focus, meetings and movement while keeping a consistent design language.
Design for the task, not only the floor plan
Start with the work people do each day. A short phone call needs a different setting from a two-hour project meeting. A one-person focus space should offer a comfortable work surface, power, airflow and useful light. A meeting space needs room for the people, furniture and screen setup the team will actually use.
Map these tasks before choosing sizes. Place a phone space close enough to the people who need it, but keep its door clear of main circulation routes. Put meeting spaces where teams can reach them without interrupting quiet work. This simple exercise helps avoid both unused rooms and queues for the one private space in the building.
Make acoustic performance visible in the specification
Appearance matters, but a workspace also needs to perform. Ask for a speech level reduction result measured under ISO 23351-1. This standard tests how much a furniture enclosure reduces speech leaving it. It gives specifiers a clearer comparison than a broad promise of “soundproofing.” Ecolution Design Eco Pods achieve Category A performance, with at least 30 dB speech level reduction.
Also consider the surrounding office. Doors, nearby seating and circulation affect how people use a space. Good placement and a suitable acoustic specification work together.
Use materials to give each area a purpose
Acoustic spaces can be part of the interior design rather than isolated objects. Felt, upholstered interior panels and exterior finishes can connect an Eco Pod to the wider palette. The interior should remain comfortable and acoustically effective, while the exterior can help define a zone.
At Ecolution Design, felt made from used textiles and exterior panels made with recycled wood are among the material choices. The collection also offers different finishes and configurations. That lets a workplace express its identity while keeping practical needs in view.
Plan for change from the start
Teams grow, departments move and ways of working change. A fixed room can be useful, but it commits part of the floor plan to one arrangement. Modular Eco Pods offer another option. Ecolution Design builds its range on a shared grid: panels can be exchanged, doors can be repositioned and selected Eco Pods can be connected to create larger spaces.
That flexibility matters most when it is planned early. Check the route for delivery, the space around the door, power access and the future layout. A space that works now should still make sense when the office changes.
A more useful design question
Instead of asking how many enclosures fit on a plan, ask what the workplace needs people to do well. The answer may be a mix of private call spaces, focus settings and collaborative rooms. Explore our Focus Eco Pods, Collaboration Eco Pods and Connected Eco Pods to see how those settings can work together.
For more on the role of quiet spaces, read The Hidden Impact of a Noisy Workplace.
