

An office move changes more than the address. Walkways shift, columns land in new places and desks face another way. A Pod that fit well in the old plan can end up with its door opening into a corridor, a pillar or a wall.
The office pod door is a small detail with a large effect on how a space works. In this article, we explain why door position matters, how door handing works, and how the door of an Ecolution Eco Pod is changed on site, so the same Pod fits a new floor plan.
Why door position matters in an office pod
Door position decides how people reach a Pod and how the space around it works. That is true for every size, from a one-person office phone booth to a large meeting pod. A door in the wrong place affects three things.
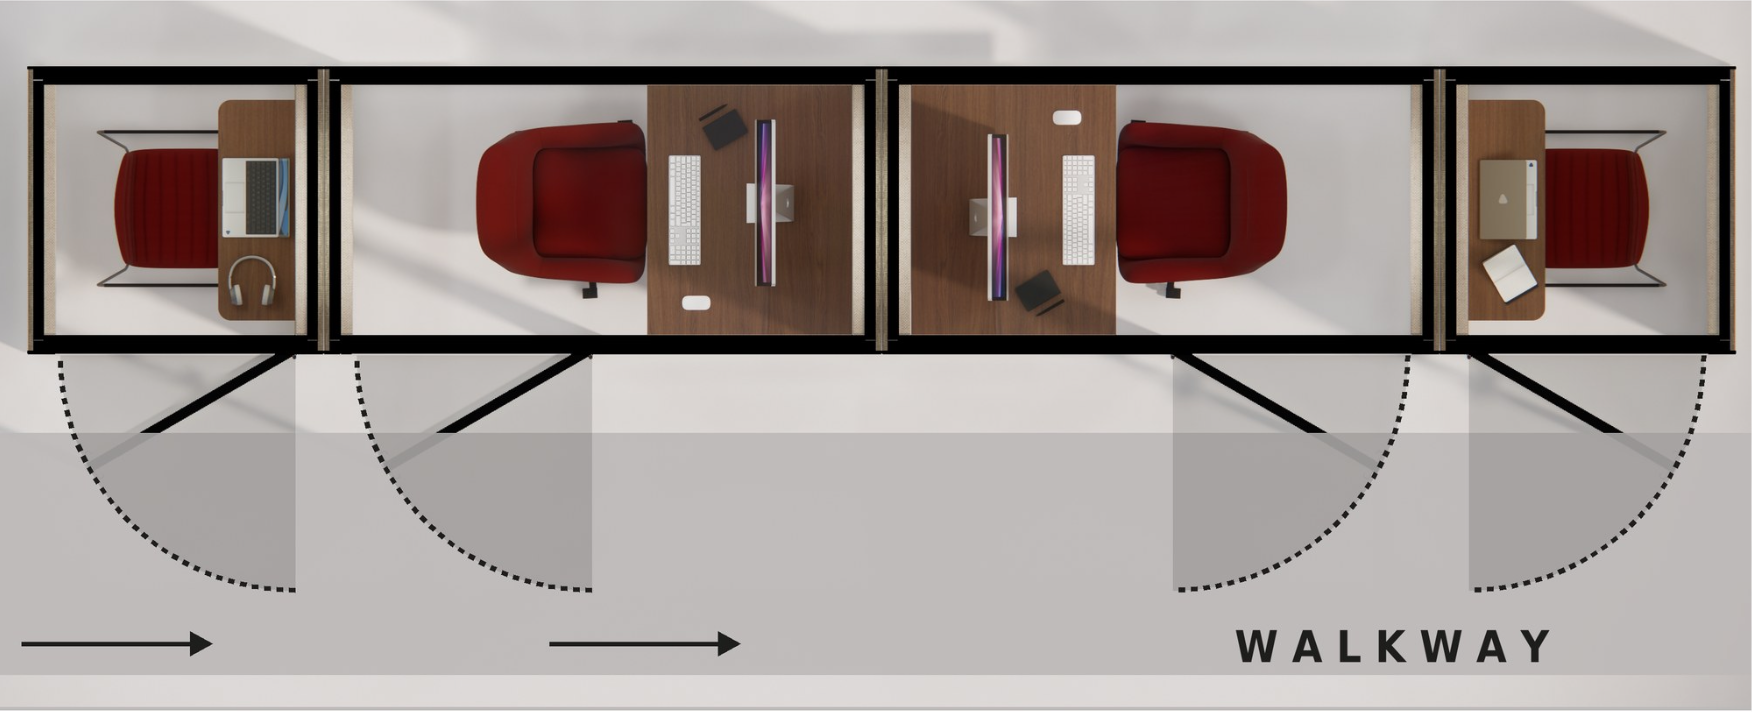
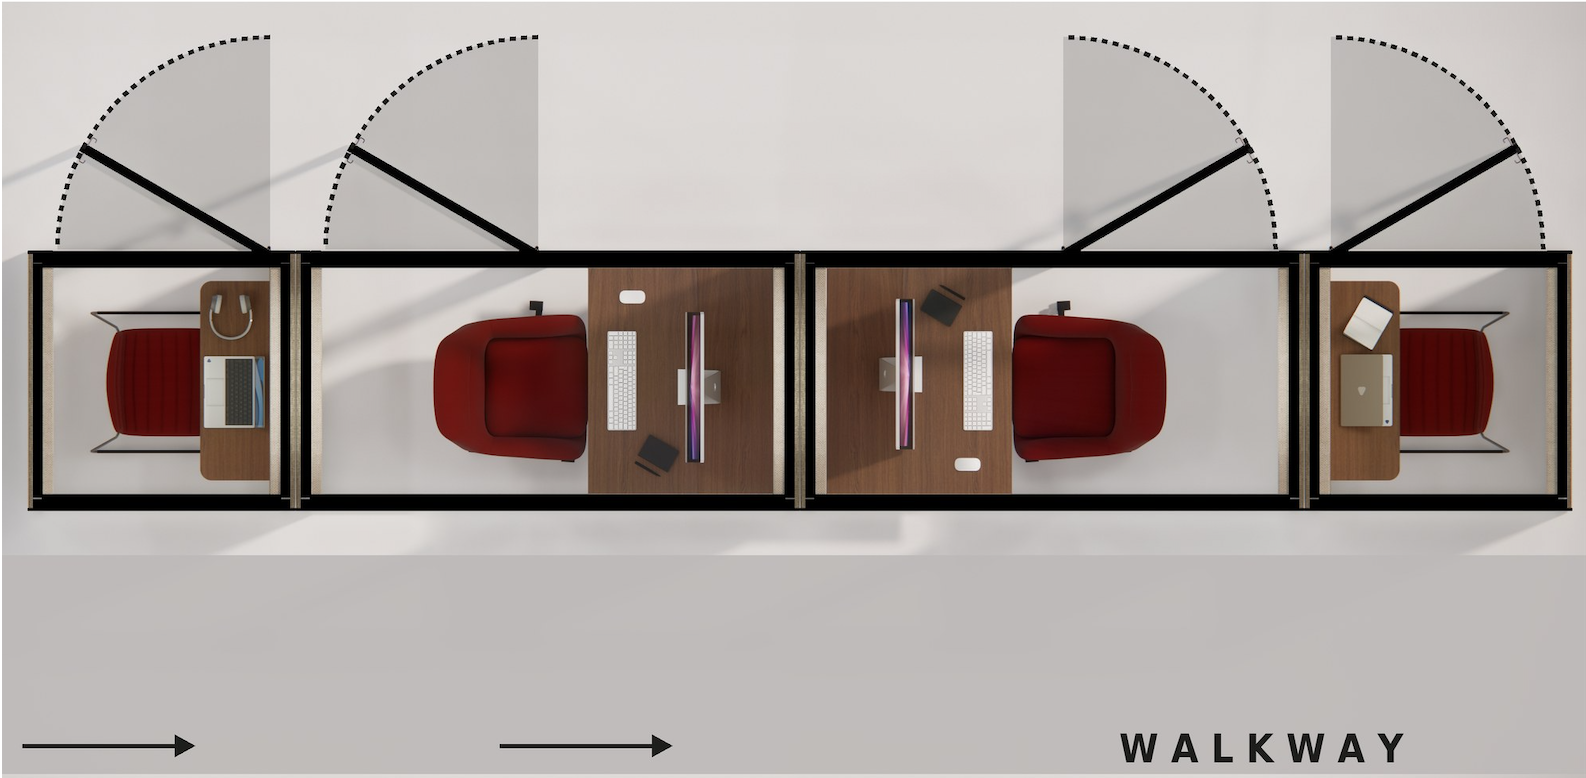
Circulation: a door that swings into a walkway blocks traffic and creates a collision risk for people passing by.
Layout: every door needs a clear swing area. Desks, storage or a column in that area make the Pod harder to enter and leave.
Access: wheelchair user needs a level approach and enough space beside the door to open it.
Building rules play a part too. In offices, doors often have to open in the direction of the escape route. Check the rules for your building with your fire safety adviser before you fix a layout.
Before the Pod doors swing into the walkway.
After same Pods, doors moved to the free side.
Door handing explained: left, right, inward, outward
Door handing describes which side the hinges are on and which way the door swings. Stand outside the Pod and face the door.
Hinges on the left: a left-hand door.
Hinges on the right: a right-hand door.
The door swings away from you: it opens inward.
The door swings toward you: it opens outward.
Terms differ between countries and suppliers. Some call an outward-opening door "reverse", others describe the direction as clockwise or counterclockwise. On a drawing, the clearest method is to show the hinge side and the swing arc. Then nobody has to interpret a label.
Many office pods open outward. An outward door keeps the full interior free for furniture and people, which matters most in small phone and focus Pods.
What usually happens when a pod moves
Most office pods are freestanding. They can be taken apart and rebuilt in another place, so the move itself is rarely the problem. The door often is.
On many pods, the hinge side and swing direction are fixed when the pod is ordered. That is often months before the final layout is known. If the new plan needs the door on the other side, the options are limited:
turn the whole pod and accept that the glass front and interior face another way;
keep the pod as it is and accept a worse layout;
order a new door or a new pod.
Each option costs time, space or material. A small layout problem becomes a project.
How an Eco Pod door adapts on site
Every Ecolution Eco Pod is prepared to change its door position and direction on site, after installation. That gives you three options.
Switch the hinge side. Move the hinges from left to right, or the other way around.
Change the opening direction. In most configurations the door opens outward. Depending on the configuration, a door can also open inward: Pods with an extension column can open inward when the door sits at the left or right side.
Add a second door. A second door at the back is available on request for every Pod. On a busy floor, this turns a Pod into a space people can reach from both sides.
The catalogue shows eight door positions for one Pod: at the left side, the right side or in the middle, turning clockwise or counterclockwise, outward or inward.
Why is this possible? Every Eco Pod is built from the same interchangeable components on one grid. A different door position means changing parts, not replacing the Pod. In our experience, that is the difference between a quick adjustment and a new purchase.
Access stays in place too. The floor is flat, without thresholds. Our wheelchair-accessible Pods, such as the Eco Multi L and XL, have a 917 mm wide door, and a door ramp can be added.
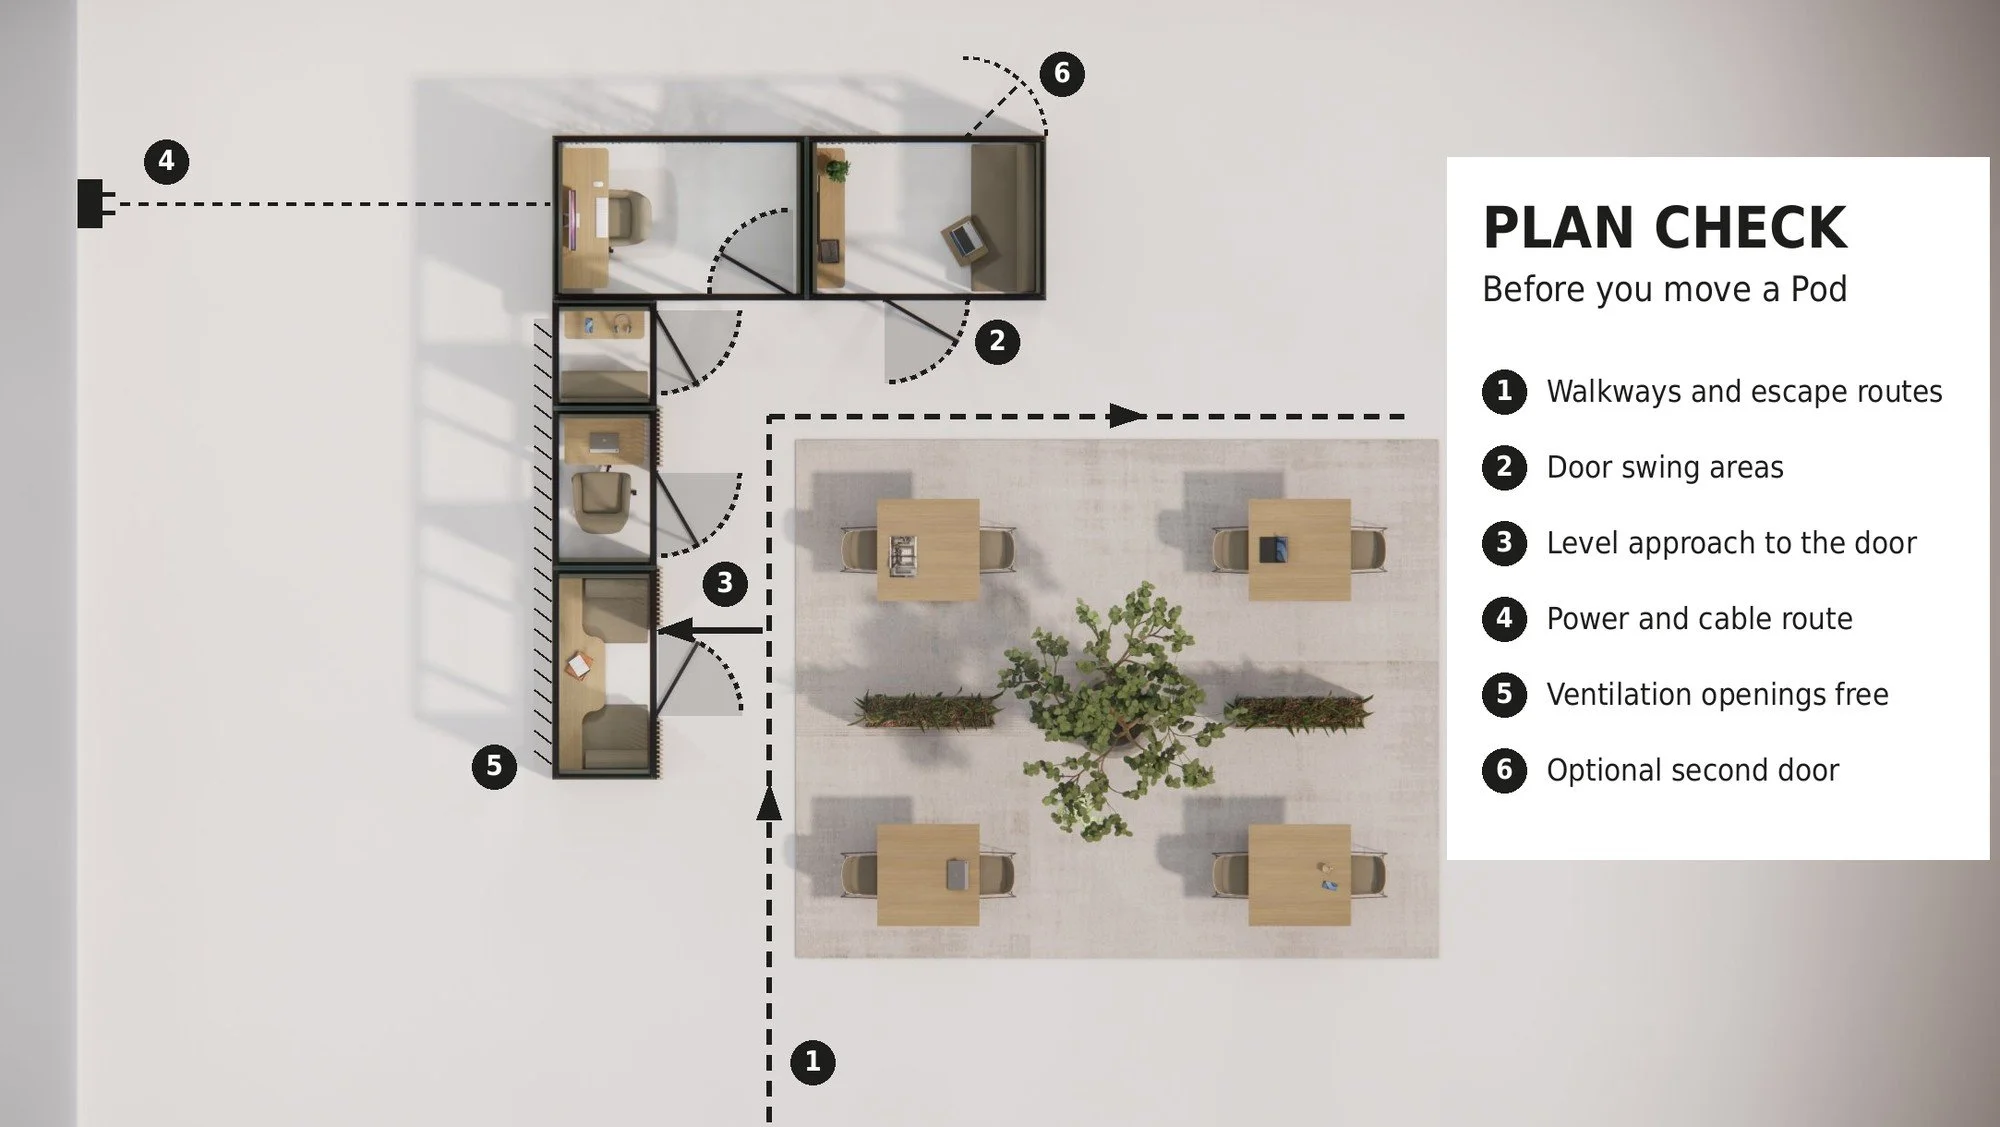
A practical checklist before you move a pod
Use these steps when you place a Pod in a new floor plan.
Draw the routes first. Mark main walkways and escape routes on the new plan. Then choose the hinge side and swing direction that keep them clear.
Check the swing area. Keep the full door swing free of desks, storage and columns.
Plan access. Keep a level approach and enough turning space in front of the door. Add a door ramp where needed.
Locate the power supply. Note where power arrives and how the cable reaches the Pod.
Leave room for air. Keep the ventilation openings in the plinth free.
Consider a second door. A rear door helps when people approach from two sides.
Agree who does the work. Confirm who takes the Pod apart, moves it, rebuilds it and changes the door.
Frequently asked questions
Can you change the door of an office pod after installation?
On many pods, the hinge side and swing direction are fixed when the pod is ordered. Every Ecolution Eco Pod is prepared to switch the hinges from left to right on site and, depending on the configuration, to open outward or inward.
Should an office pod door open inward or outward?
Many office pods open outward, so the interior stays free for furniture and people. Before you decide, check the direction of the escape route and keep the swing area in front of the door clear.
Can an office pod have two doors?
Yes. A second door at the back is available on request for every Eco Pod, so people can enter from two sides.
Same Pod, new floor plan
An office plan is never final. Teams move floors, leases end and layouts change. A Pod with an adjustable door follows that change, so you keep the Pod and change only its orientation.
That is also the most sustainable choice. A Pod that stays in use does not need new materials, and every Eco Pod comes with an Eco Passport that records what it is made of.
Moving or reorganising? Send us your new floor plan and we will work out the right door position for each Pod. Start your project with a short video call, or explore all Pod sizes in the collection. Want to know what else to include in a specification? Read what architects should specify when selecting an office Eco Pod, or see why our Pods are built to change.
