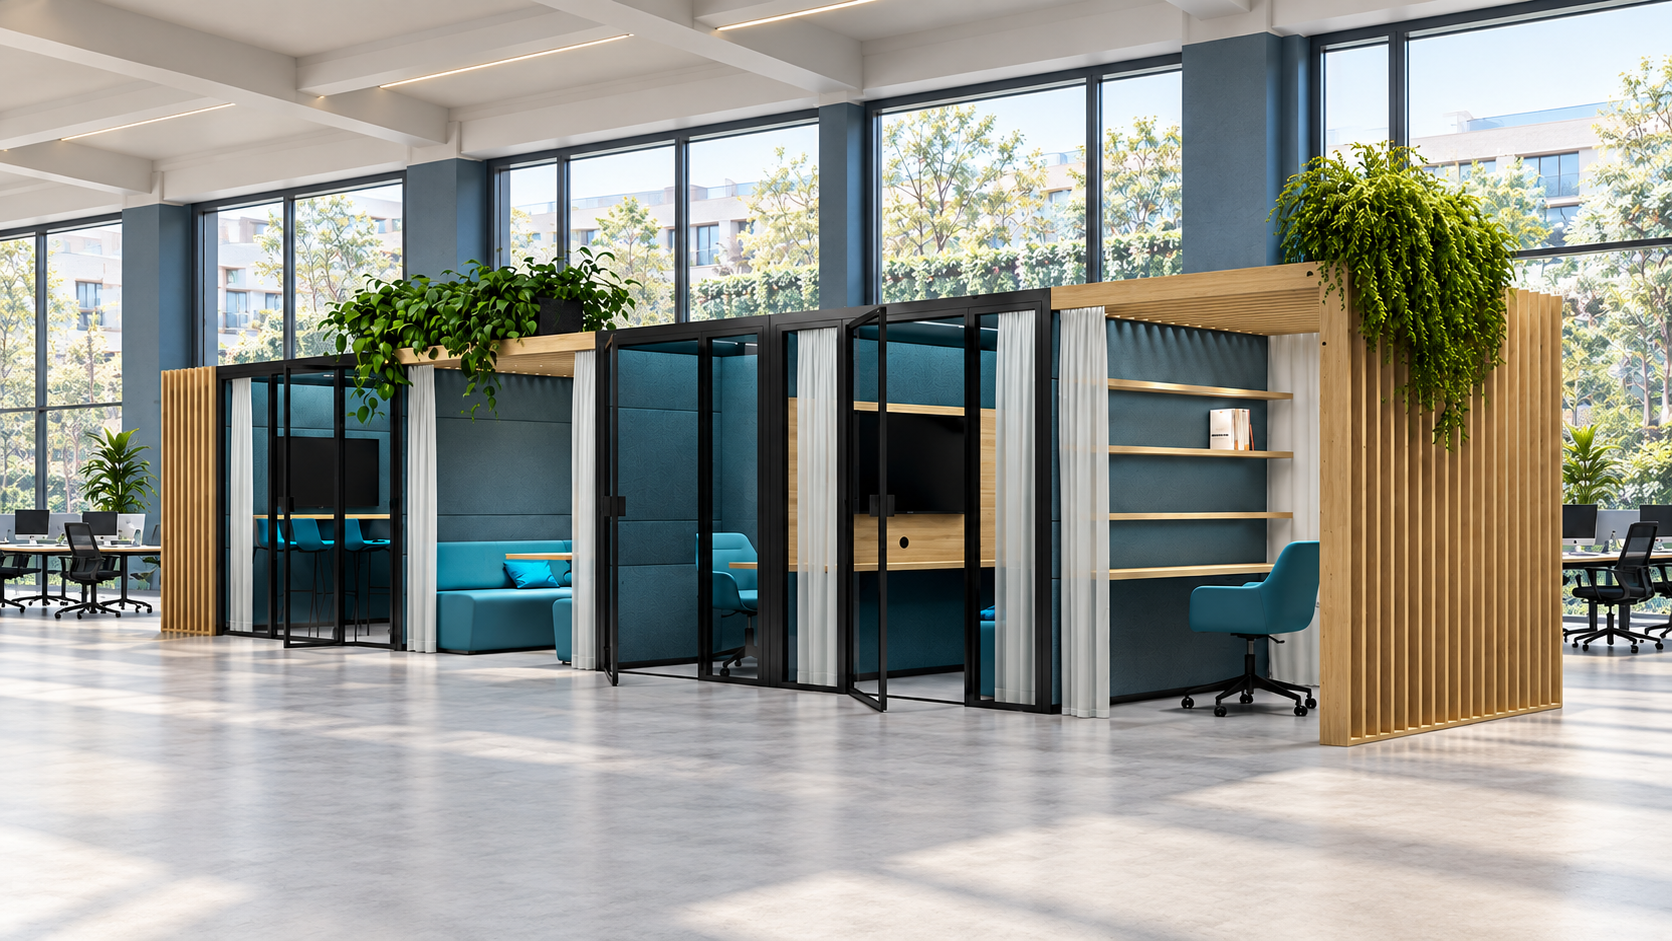

Add a few office phone booths and meeting pods to an open office, and calls and meetings move out of earshot. That is a first step against open office noise. Look at the floor plan from above, though, and you see something else: the space around the Pods. Narrow gaps, unused corners and blank outside walls.
An office pod landscape treats that space as part of the design. In this article, we explain what a pod landscape is, how slats and exterior options turn the outside of a Pod into a place to work, and how to plan zones and routes around them.
The problem with pods as standalone boxes
A pod is usually bought to solve one problem: a quiet place for calls or meetings. Placed on its own, it can create new ones.
Leftover space. The gap between two pods is often too narrow for a desk and too wide to ignore.
Blank walls. A pod has outside walls that face the room but add nothing to it.
Islands. A pod at the far end of the floor, next to storage, gets used less than one close to the desks.
Abrupt transitions. People step from a busy open floor straight into a closed box, with nothing in between.
In our experience, the floor around a pod is just as valuable as the space inside it. A landscape puts that floor to work.
What a pod landscape is
A pod landscape is a group of connected Pods and elements that together form one setting. Instead of separate boxes, you get a sequence of spaces with different levels of privacy.
In an Ecolution Landscape:
all Eco Pods can be connected to each other;
horizontal slats can be placed between two Pods;
arc slats or corner slats can be placed at the sides;
privacy panels can be placed in front of a window;
the configuration can change or be extended later.
The result runs from closed to open. A closed Pod for calls and confidential talks. A semi-enclosed area between two Pods for a short meeting. An open side for a quick task or a break. No permanent construction is needed.
Using the outside of a Pod as workspace
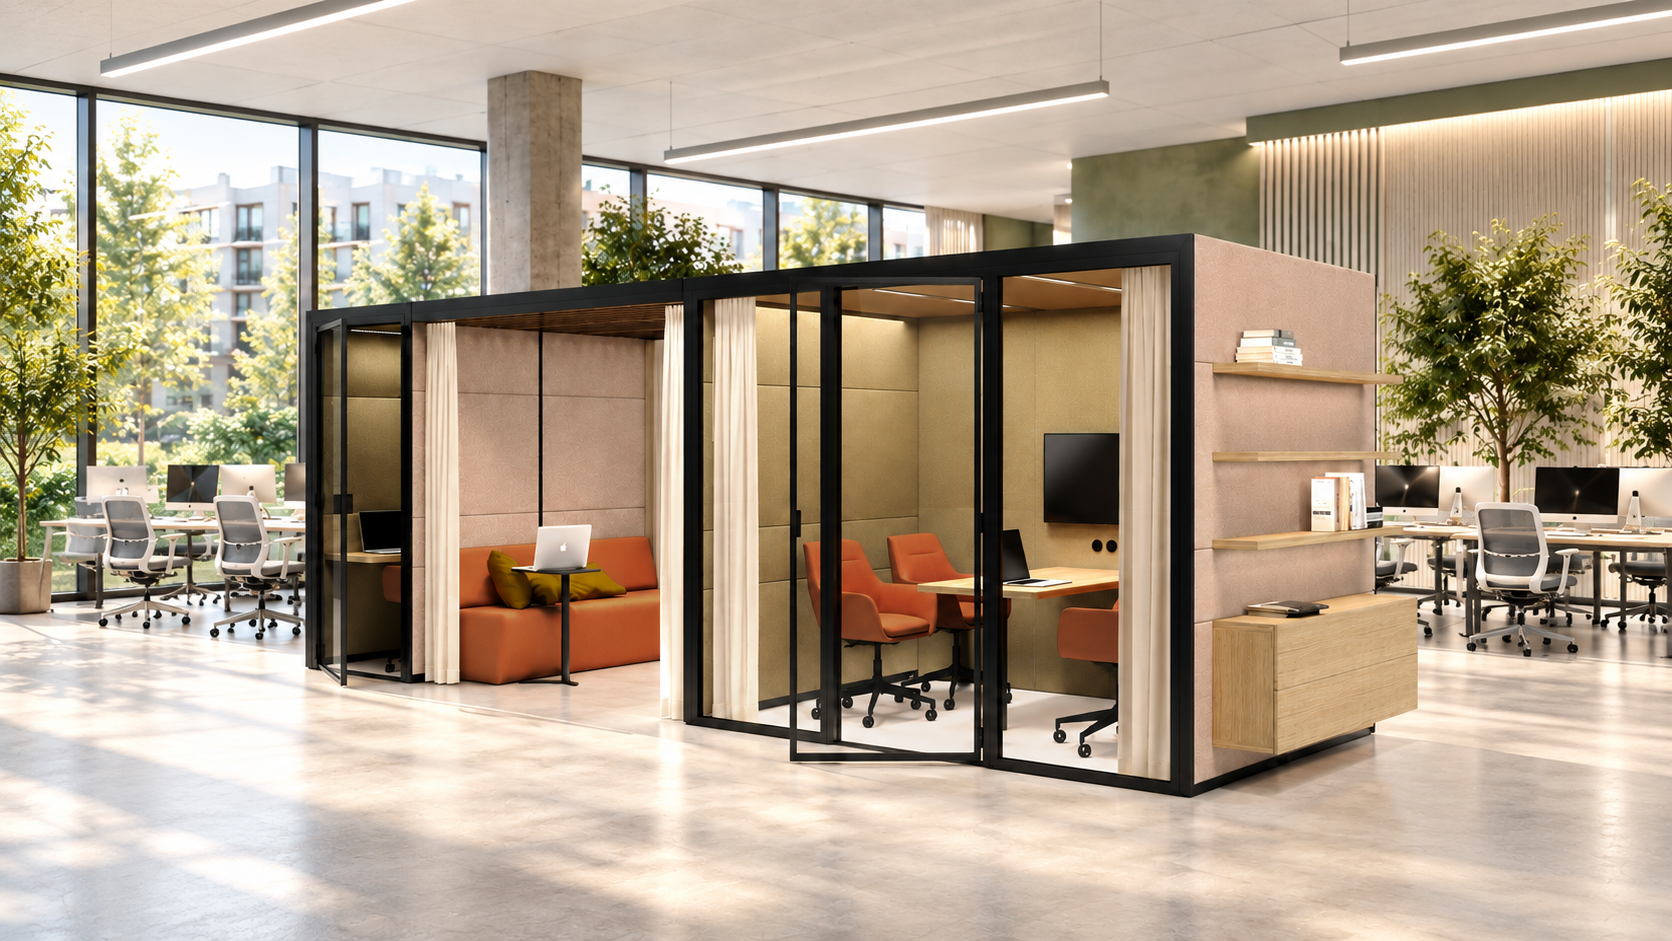
Every Pod has walls that face the room. With the right additions, those walls become part of the workspace.
Desk shelves give people a standing spot to answer an email between meetings.
Bookshelves and cabinets add storage along a walkway, where it is easy to reach.
A whiteboard on the outside lets a session continue after the meeting Pod is needed by the next team.
Screens and wall tables on the exterior turn the space between two Pods into a place for short project talks.
This makes the Pod work twice: a quiet room inside, a functional wall outside. For a floor with limited space, that difference adds up.
Slats and privacy panels: zoning without walls
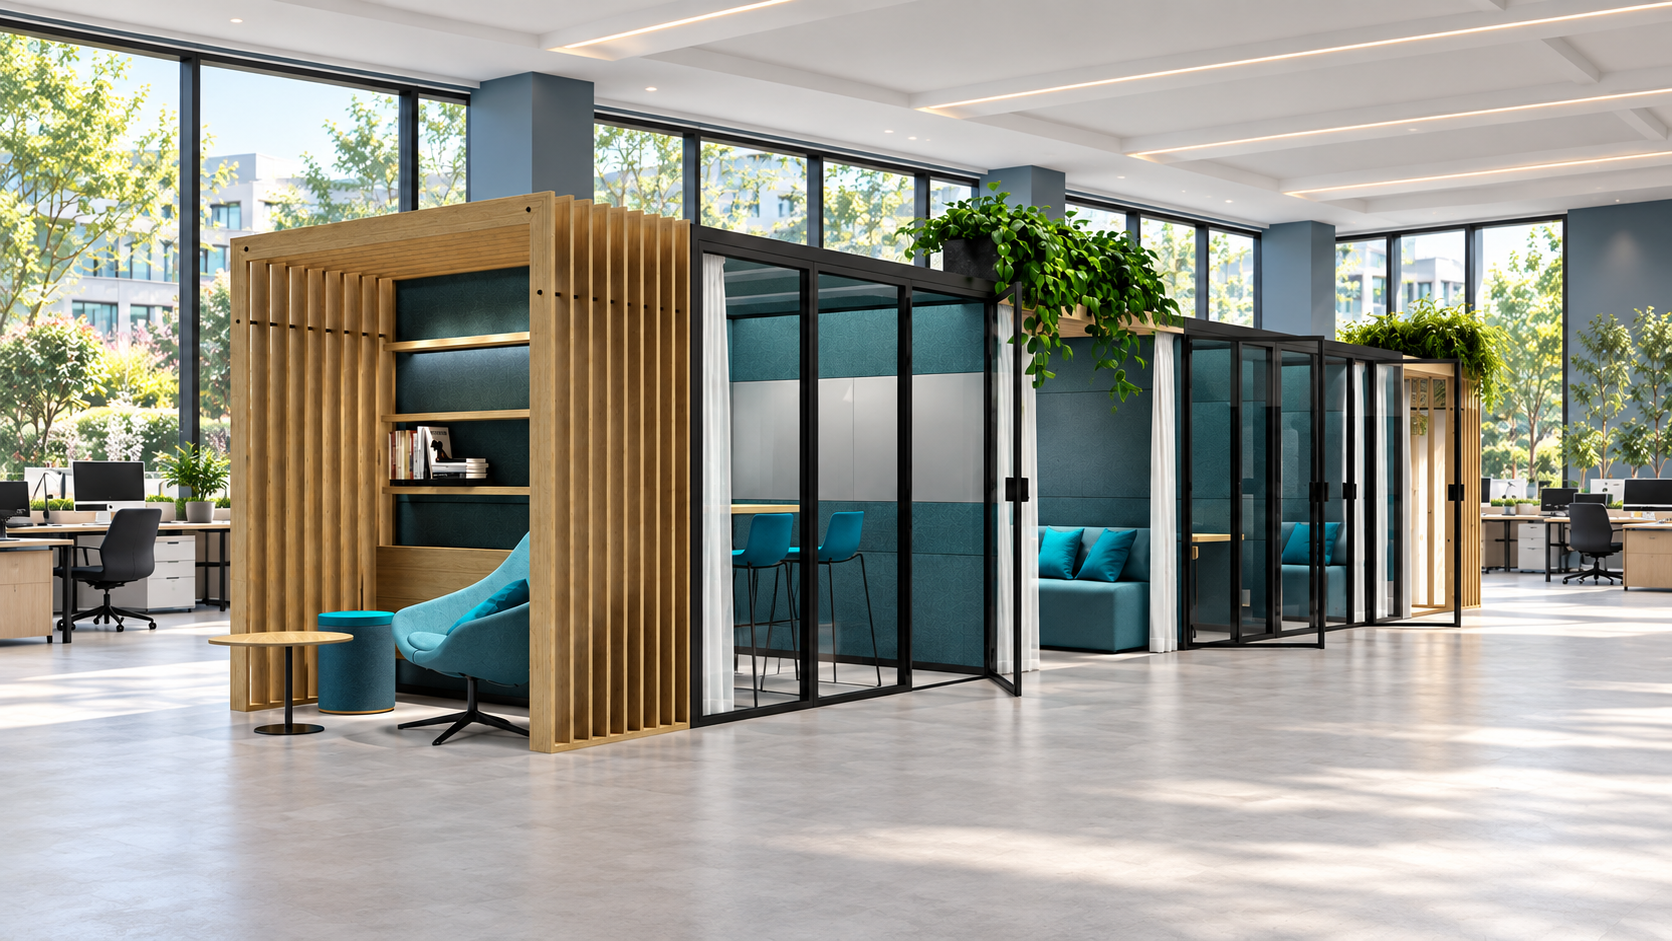
Slats define a space without closing it. They give a sense of enclosure, while light and sightlines stay open.
Horizontal slats go overhead, between two Pods. They create a semi-private area for short meetings or flexible work, in four sizes to match the Pod panels.
Arc slats go at the side of a Pod. Their curved shape creates a sheltered corner for informal meetings, focused work or a short break.
Corner slats also go at the side of a Pod. They create a semi-private spot that can hold a whiteboard, tabletop, shelving or power outlets.
Privacy panels go in front of a Pod window. They add privacy, for example when a screen shows sensitive information, without closing the Pod off from the room.
All slats and privacy panels are made from 100% recycled wood and come in different finishes, including black. Curtains are optional where more privacy is needed.
Planning a landscape: zones and routes
Start from what people do, not from the products. Then let the landscape follow.
List the activities. Calls, focus work, small meetings, team sessions and short breaks each need a different kind of space.
Order them by sound. Keep phone and focus Pods away from the busiest areas. Place meeting Pods and semi-open zones between quiet and loud.
Use the space between as a buffer. A slatted area between two Pods eases the step from the open floor into a closed room.
Keep routes clear. Plan walkways and door swings together. Doors that face the main route are easier to find and use. Read more in our article on office pod door position.
Stay close to the desks. A landscape that people pass every day gets used.
Leave room to change. Keep floor space free where a Pod or slats could be added later.
Circular by design, also outside the Pod
A landscape follows the same rules as the Pods inside it. The slats and privacy panels are made from 100% recycled wood. Every element sits on one grid, so it can be moved, reused or extended when the plan changes. The Pods are designed for disassembly and come with an Eco Passport that records their materials.
That matters when the office changes again. A landscape can grow with a team, shrink after a move or take a new shape, without demolition and without sending usable parts to waste.
Frequently asked questions
What is an office pod landscape?
An office pod landscape is a group of connected Pods, slats and panels that together form one setting, with spaces that run from closed to open. No permanent construction is needed.
How can you use the space between office pods?
Connect two Pods with horizontal slats to create a semi-private area for short meetings or flexible work. Add a desk shelf, bookshelves or a whiteboard to the outside walls.
Are the slats between the pods sustainable?
Ecolution slats and privacy panels are made from 100% recycled wood. They sit on the same grid as the Pods, so they can be moved, reused or extended.
Start your landscape
The space between your Pods can do more than connect them. With slats, shelves and privacy panels, it becomes a place to meet, focus or pause, and it can change shape when your plan does.
Send us your floor plan and we will develop a landscape that fits it. Request a layout proposal, or start sketching in the Create your own configurator. You can also browse the Modular Landscapes, see the full Eco Pod collection, or read how to connect office pods without losing acoustic performance.